




BEDS3
BATHS2 full 1 partial
SQUARE FEET1,839
MLS#PACT2135236
STATUSACTIVE
PROPERTY TYPEResidential - Townhouse
SUBDIVISIONSTONEMILL VILLAGE
SCHOOLDOWNINGTOWN AREA
Property Description
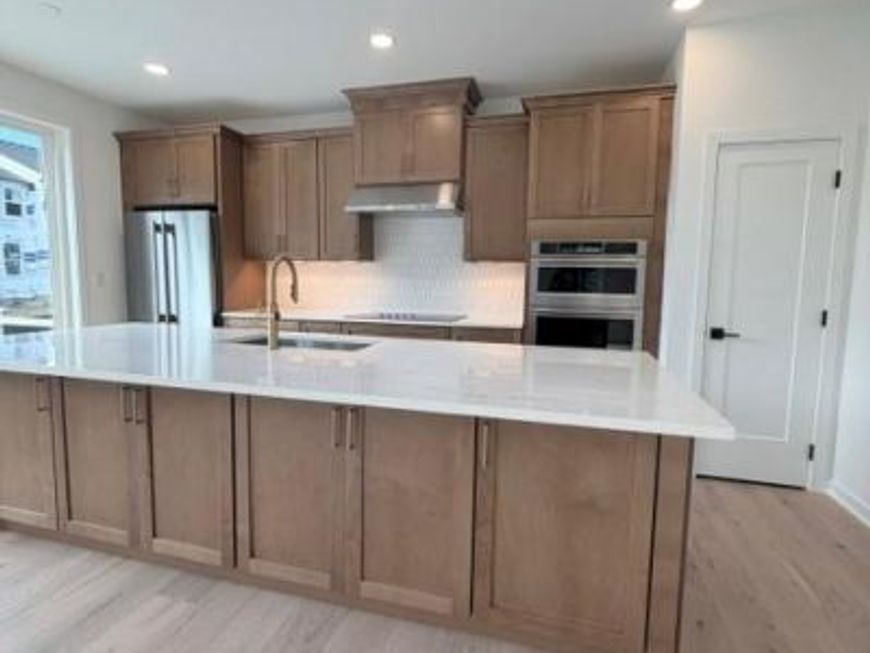
END UNIT with a deck included, Ready now! This Carisbrooke Elite floor plan in Stonemill Village offers a well-designed open-concept layout with abundant natural light throughout this desirable end-unit townhome. This desirable end residence is enhanced by additional windows that fill the home with abundant natural light and showcase beautiful views of the walking trail and surrounding open space. Thoughtfully crafted with sophisticated finishes and exceptional attention to detail, this home offers a seamless blend of style and functionality. The spacious kitchen features a large center island and generous pantry space, seamlessly connecting to the main living and dining areas for effortless everyday living and entertaining. Additional highlights include a two-car garage, convenient second-floor laundry, and an unfinished basement with rough-in plumbing, offering exceptional storage and future finishing potential.
Upcoming Open Houses
Open House Saturday September 12th, 11:00am - 2:30pm
Open House Sunday September 13th, 11:00am - 2:30pm
Open House Wednesday September 16th, 11:00am - 2:30pm
Open House Saturday September 19th, 11:00am - 2:30pm
Property Features
Property Type: Residential - Townhouse
Basement: Yes
Basement: Full, Poured Concrete, Sump Pump, Unfinished
Cooling: Central A/C
Fuel Type: Electric
Garage: 2
Heating: Central
Lot Size: 0.12 Acres
Roof Type: Composite
Stories: 2.0
Taxes: $0
Year Built: 2026
Feature Descriptions
Additional Structures: Above Grade
Appliances: Built-In Microwave, Built-In Range, Dishwasher, Disposal, Range Hood, Refrigerator, Stainless Steel Appliances, Washer/Dryer Hookups Only
Exterior: Vinyl Siding, Other, Rough-In Plumbing
Flooring: Engineered Wood, Carpet, Ceramic Tile
HOA Fee: $220.00/Monthly
Interior: Bathroom - Walk-In Shower, Combination Kitchen/Living, Efficiency, Floor Plan - Open, Kitchen - Gourmet, Kitchen - Island, Pantry, Upgraded Countertops, Walk-in Closet(s)
Lot Dimensions: 0.12 Acre(S)
Municipality: EAST BRANDYWINE TWP
Parking Notes: 4 Total Parking Spaces
Pet Restrictions: Cats OK, Dogs OK
Sewer: Public Sewer
SQFT Above Finished: 1839
SQFT Total Finished: 1839
Structure Type: End of Row/Townhouse
Total Garage/Parking Spaces: 4
Water: Public
Local Schools
High School: DHS WEST
Middle School: DOWNINGTON
Elementary School: BEAVER CREEK
School District: DOWNINGTOWN AREA
Listed By / Shown By
Listed By
Agency Name: Toll Brothers Real Estate, Inc.
Agency Phone: 2159388311
Shown By
Agent Name: Tony Lowe
Agent Phone: (717) 507-8543
Agency Title: Berkshire Hathaway HomeServices Homesale Realty

 First American
Estimate Your Payment
Estimated Payment
$ 1,598.44 per month $1,413.23 Principal & Interest $0.00 Property Tax (data not provided by mls) $185.21 Homeowner's Insurance



 Corporate Office - 215 S Centerville Rd. Lancaster, PA 17603
113 Camryn Court | MLS# PACT2135236
This townhouse located at 113 Camryn Court, Downingtown, PA 19335 is currently listed for sale with an asking price of $635,000. This property was built in 2026 and has 3 bedrooms and 2 full and 1 partial baths with 1839 sq. ft. Camryn Court is located in the STONEMILL VILLAGE subdivision within the DOWNINGTOWN AREA school district. Search STONEMILL VILLAGE real estate on www.tonylowerealtor.com today.