




BEDS3
BATHS1 full 1 partial
SQUARE FEET1,404
MLS#PABK2077372
STATUSACTIVE
PROPERTY TYPEResidential - Single Family
SCHOOLFLEETWOOD AREA
Property Description
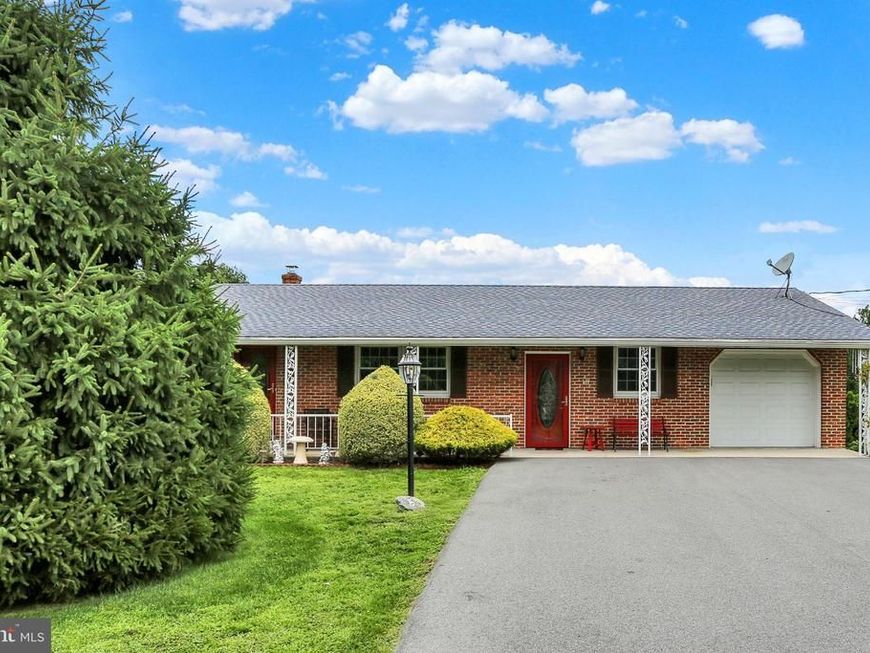
Welcome home to this well-kept 3-bedroom, 1.5-bath rancher, tucked along a quiet road in Fleetwood Schools on 0.41 acres. The layout is comfortable and practical, with generously sized rooms, central air conditioning, an attached one-car garage, and a laundry chute. Downstairs, the full basement provides additional room for storage, hobbies, projects, or a workshop. One of the spaces that sets this home apart is the bright, temperature-controlled sunroom. Windows on three sides bring in natural light and open the room to views of the backyard, making it an easy extension of the home’s living space. The fenced yard also features a covered patio and storage shed, while the covered front porch offers another place to relax outdoors. A second front entrance adds another layer of versatility and may offer potential for a home office or business use, subject to local zoning requirements. Altogether, the home combines a traditional ranch layout with useful bonus areas and a quiet setting that gives the next owner plenty of options. Open House: Thursday, 9/3. Public showings begin Friday, 9/4.
Property Features
Property Type: Residential - Single Family
Basement: Yes
Basement: Daylight, Partial, Interior Access, Outside Entrance, Rear Entrance, Space For Rooms, Unfinished, Walkout Stairs, Windows, Shelving, Poured Concrete, Heated, Drain
Cooling: Central A/C
Fuel Type: Electric
Garage: 1
Heating: Heat Pump(s)
Home Style: Ranch/Rambler
Lot Size: 0.41 Acres
Roof Type: Shingle
Stories: 1.0
Taxes: $5,158
Year Built: 1980
Feature Descriptions
Accessibility: 2+ Access Exits, Doors - Lever Handle(s), Level Entry - Main
Additional Structures: Above Grade, Below Grade
Appliances: Disposal, Dryer - Electric, Exhaust Fan, Oven/Range - Electric, Refrigerator, Washer, Water Heater
Electric: 200+ Amp Service
Exterior: Brick, Aluminum Siding
Exterior: Exterior Lighting
Fencing: Wire, Wood
Flooring: Carpet
Interior: Attic, Bathroom - Walk-In Shower, Carpet, Combination Kitchen/Dining, Crown Moldings, Entry Level Bedroom, Laundry Chute
Location: Suburban
Lot Dimensions: 0.41 Acre(S)
Municipality: MAIDENCREEK TWP
Parking Features: Paved Driveway
Parking Notes: 5 Total Parking Spaces
Sewer: Public Sewer
SQFT Above Finished: 1404
SQFT Total Finished: 1404
Structure Type: Detached
Total Garage/Parking Spaces: 5
Utilities: Cable TV Available, Electric Available, Phone Available, Water Available, Sewer Available
Water: Public
Local Schools
School District: FLEETWOOD AREA
Listed By / Shown By
Listed By
Agency Name: Keller Williams Platinum Realty - Wyomissing
Agency Phone: 6108981441
Shown By
Agent Name: Tony Lowe
Agent Phone: (717) 507-8543
Agency Title: Berkshire Hathaway HomeServices Homesale Realty

 First American
Estimate Your Payment
Estimated Payment
$ 1,310.61 per month $778.73 Principal & Interest $429.83 Property Tax $102.05 Homeowner's Insurance



 Corporate Office - 215 S Centerville Rd. Lancaster, PA 17603
16 Adele Avenue | MLS# PABK2077372
This single family home located at 16 Adele Avenue, Blandon, PA 19510 is currently listed for sale with an asking price of $349,900. This property was built in 1980 and has 3 bedrooms and 1 full and 1 partial baths with 1404 sq. ft. Adele Avenue is located within the FLEETWOOD AREA school district. Search Blandon real estate on www.tonylowerealtor.com today.