




BEDS5
BATHS2 full 1 partial
SQUARE FEET2,754
MLS#PABU2130546
STATUSACTIVE
PROPERTY TYPEResidential - Single Family
SUBDIVISIONEDGEBROOK
SCHOOLPENNSBURY
Property Description
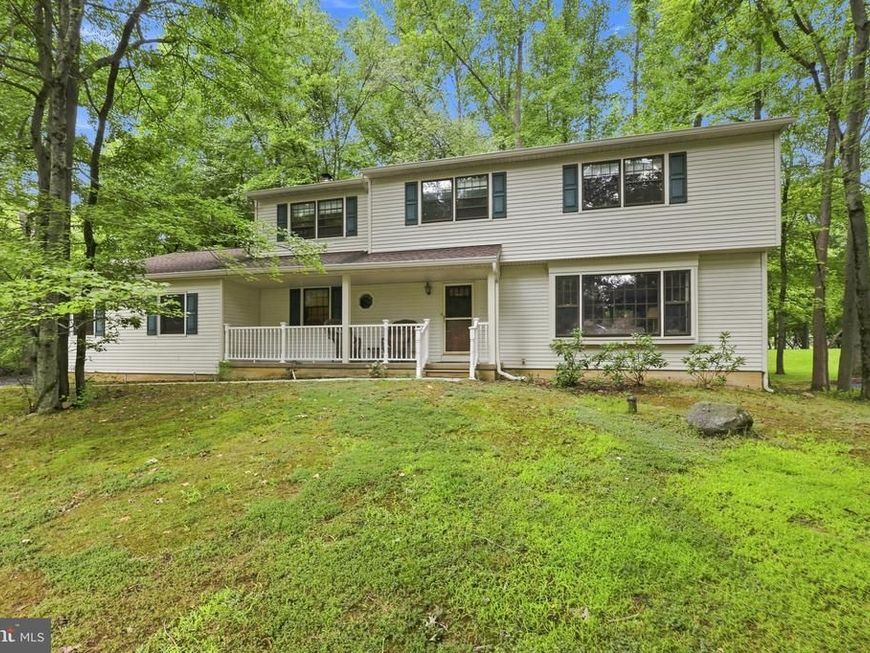
Set on a premium wooded lot in the Pennsbury School District, this spacious five-bedroom, 2.5-bath single home offers a classic floor plan, generous living areas, abundant closet space, and inviting indoor-outdoor spaces with a wonderful sense of privacy. A covered front porch opens to a welcoming foyer with hardwood flooring. The bright living room features an expansive picture window and flows into the formal dining room, where crown molding, chair rail, and wooded views create an attractive setting for entertaining. The eat-in kitchen features maple cabinetry, generous counter space, a peninsula, stainless-steel appliances, and a sunlit breakfast area overlooking the trees. Just beyond, the comfortable family room showcases exposed ceiling beams and a gas-log fireplace with a classic brick surround. Sliding doors provide convenient access to the outdoor living areas. A first-floor laundry room with cabinetry, a utility sink, and exterior access, along with a powder room, completes the main level. Upstairs, the spacious primary bedroom with walk-in closet includes an en-suite bathroom, while four additional bedrooms offer ample living and closet space. These versatile rooms provide flexibility for sleeping accommodations, a home office, a craft room, or other individual needs. The hall bath with a double-sink vanity and jetted tub serves the secondary bedrooms. Positioned among the trees, the Trex deck and screened-in patio provide wonderful spaces for relaxing, dining, and entertaining outdoors. Additional highlights include a newer roof installed in 2022, a brand-new heating and cooling system with gas forced-air heat, an attached two-car garage with built-in shelving, and ample driveway parking. The homeowner also reports low gas and electric bills. With five bedrooms, valuable system improvements, and a premium wooded setting, this home presents an exceptional opportunity in the Pennsbury School District
Property Features
Property Type: Residential - Single Family
Basement: Yes
Basement: Unfinished
Cooling: Central A/C
Fireplaces: 1
Fuel Type: Natural Gas
Garage: 2
Heating: Forced Air
Home Style: Colonial
Lot Size: 0.41 Acres
Roof Type: Asbestos Shingle
Stories: 2.0
Taxes: $11,673
Year Built: 1981
Feature Descriptions
Additional Structures: Above Grade, Below Grade
Exterior: Frame
Interior: Breakfast Area, Carpet, Floor Plan - Open, Formal/Separate Dining Room, Primary Bath(s), Pantry, Walk-in Closet(s), Wood Floors
Lot Dimensions: 0.41 Acre(S)
Municipality: LOWER MAKEFIELD TWP
Parking Notes: 7 Total Parking Spaces
Rooms: Living Room, Dining Room, Primary Bedroom, Bedroom 2,Bedroom 3,Bedroom 4,Bedroom 5,Kitchen, Family Room, Basement, Foyer, Laundry, Primary Bathroom, Full Bath, Half Bath
Sewer: Public Sewer
SQFT Above Finished: 2754
SQFT Total Finished: 2754
Structure Type: Detached
Total Garage/Parking Spaces: 7
Water: Public
Local Schools
School District: PENNSBURY
Listed By / Shown By
Listed By
Agency Name: Keller Williams Real Estate - Newtown
Agency Phone: 2158604200
Shown By
Agent Name: Tony Lowe
Agent Phone: (717) 507-8543
Agency Title: Berkshire Hathaway HomeServices Homesale Realty

 First American
Estimate Your Payment
Estimated Payment
$ 2,855.64 per month $1,664.72 Principal & Interest $972.75 Property Tax $218.17 Homeowner's Insurance



 Corporate Office - 215 S Centerville Rd. Lancaster, PA 17603
424 Ramsey | MLS# PABU2130546
This single family home located at 424 Ramsey, Yardley, PA 19067 is currently listed for sale with an asking price of $748,000. This property was built in 1981 and has 5 bedrooms and 2 full and 1 partial baths with 2754 sq. ft. Ramsey is located in the EDGEBROOK subdivision within the PENNSBURY school district. Search EDGEBROOK real estate on www.tonylowerealtor.com today.