




BEDS3
BATHS2 full
SQUARE FEET1,342
MLS#PADE2121614
STATUSACTIVE
PROPERTY TYPEResidential - Single Family
SUBDIVISIONHIGHLAND PARK
SCHOOLUPPER DARBY
Property Description
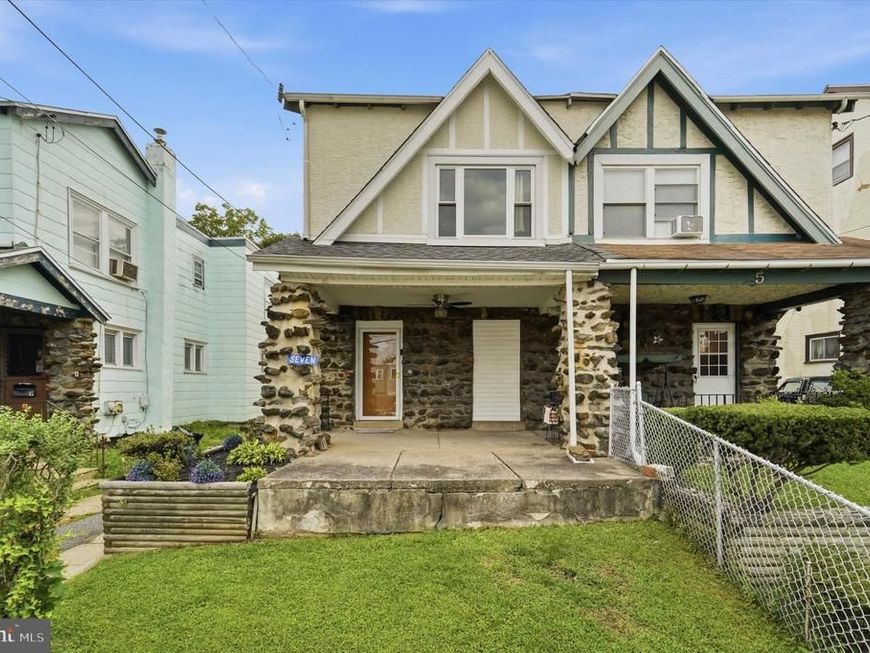
7 Oakley road is a charming 3-bedroom, 2-bath semi-detached Colonial home in the Highland Park neighborhood. The handsome facade is preceded by a lovely yard and wide porch - great for planting seedlings in pots, or yourself in a porch chair getting some fresh air and watching the world pass by. Step inside to find a bright, spacious living room area with an abundance of natural light streaming through the windows, highlighting the wide wood grain planked flooring surface. Then tucked away to the left, discover a full bathroom with shower on the first level, quite a lovely surprise. Next, the dining and kitchen area combine to offer a wide and functional space with more natural light. The rear of the home offers a gigantic rear deck for grilling and entertaining, then even more residual green space to offer. Upstairs find 3 bedrooms and a bathroom to retreat to. At the lower level, the full unfinished basement provides excellent storage with potential for future finished living space . Additional features include natural gas heat and hot water, and a walkable, sidewalk-lined location close to shopping, dining, schools, and major commuter routes. This may be the neighborhood's biggest practical advantage. Parkview station is right at Highland Park and provides access to SEPTA's Norristown High Speed Line/M, which connects directly to 69th Street. From 69th Street, riders can transfer to the Market-Frankford Line into Center City. Also close to Havertown, and Drexel Hill areas. Cobbs Creek Golf Course is also very close. With a little updating, this solid stone twin is a wonderful opportunity to build equity in a well-established Delco neighborhood. Schedule your showing today!
Property Features
Property Type: Residential - Single Family
Basement: Yes
Basement: Full, Unfinished
Cooling: None
Fuel Type: Natural Gas
Heating: Radiator
Home Style: Colonial, Straight Thru
Lot Size: 0.05 Acres
Roof Type: Pitched, Asbestos Shingle
Stories: 2.0
Taxes: $3,326
Year Built: 1943
Feature Descriptions
Additional Structures: Above Grade, Below Grade
Appliances: Dishwasher, Oven/Range - Gas
Exterior: Stone
Exterior: Sidewalks
Flooring: Wall to Wall Carpeting
Interior: Breakfast Area
Lot Dimensions: 0.05 Acre(S)
Municipality: UPPER DARBY TWP
Parking Notes: 0 Total Parking Spaces
Rooms: Living Room, Dining Room, Primary Bedroom, Bedroom 2,Kitchen, Bedroom 1,Bathroom 2
Sewer: Public Sewer
SQFT Above Finished: 1342
SQFT Total Finished: 1342
Structure Type: Twin/Semi-Detached
Total Garage/Parking Spaces: 0
Utilities: Cable TV Available, Electric Available, Phone Available, Water Available
Water: Public
Local Schools
School District: UPPER DARBY
Listed By / Shown By
Listed By
Agency Name: KW Empower
Agency Phone: 2156273500
Shown By
Agent Name: Tony Lowe
Agent Phone: (717) 507-8543
Agency Title: Berkshire Hathaway HomeServices Homesale Realty

 First American
Estimate Your Payment
Estimated Payment
$ 944.23 per month $589.78 Principal & Interest $277.17 Property Tax $77.29 Homeowner's Insurance



 Corporate Office - 215 S Centerville Rd. Lancaster, PA 17603
7 Oakley Road | MLS# PADE2121614
This single family home located at 7 Oakley Road, Upper Darby, PA 19082 is currently listed for sale with an asking price of $265,000. This property was built in 1943 and has 3 bedrooms and 2 full baths with 1342 sq. ft. Oakley Road is located in the HIGHLAND PARK subdivision within the UPPER DARBY school district. Search HIGHLAND PARK real estate on www.tonylowerealtor.com today.