




BEDS2
BATHS2 full 1 partial
SQUARE FEET2,867
MLS#PABU2130398
STATUSACTIVE
PROPERTY TYPEResidential - Townhouse
SUBDIVISIONSUTPHIN PINES
SCHOOLPENNSBURY
Property Description
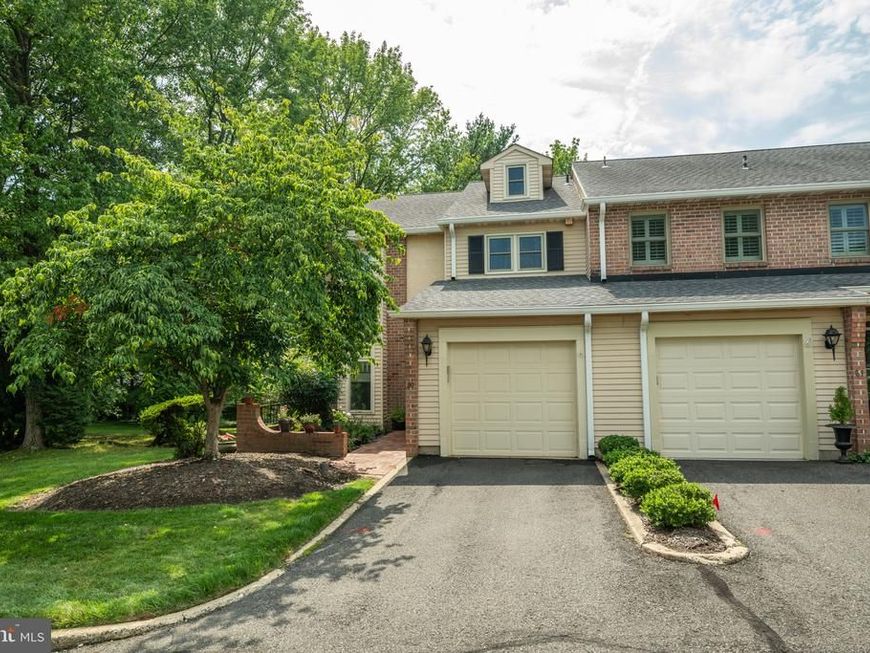
Welcome home to this gorgeous END UNIT townhome located in the highly desirable Sutphin Pines community of Yardley! Showcasing hardwood flooring, a neutral color palette, and thoughtful updates throughout, this home offers the perfect blend of comfort, style, and modern functionality. A brick pathway framed by beautiful landscaping guides you to your front entrance and sets the tone for the elevated details found throughout. Step inside to your welcoming foyer, complete with a convenient coat closet, and immediately appreciate the pride of ownership and attention to detail evident throughout the home. Continue to your dining room, which flows seamlessly to your cozy living room highlighted by an oversized window that floods the space with radiant sunshine. Take a few steps further to your updated eat-in kitchen, featuring stainless steel appliances, a stylish tile backsplash, granite countertops, and a peninsula with seating accommodation for casual meals. A charming bench area framed by a window overlooking the common grounds adds a warm touch, while sliding glass doors provide direct access to your backyard patio - perfect for indoor/outdoor entertainment! A powder room and access to your attached garage complete the main level. Upstairs, you'll find two spacious bedrooms, each with plush carpeting and abundant natural light. The luxurious primary suite is a true retreat, featuring a spacious walk-in closet, a private balcony overlooking your serene backyard, and an en suite full bathroom, recently renovated to perfection, showcasing a dual sink vanity, a striking floor-to-ceiling tiled stall shower with sleek glass doors, and a separate water closet for ultimate privacy which includes a conveniently located washer and dryer! The second bedroom offers a charming cedar closet — a rare touch! A hall linen closet and a full hallway bathroom with tub/shower combo round out the upper level. The fully finished basement expands your living space and adds incredible versatility, featuring a spacious family room with plush carpeting, a wet bar highlighted by a striking stone backsplash and new cabinetry, a decorative fireplace that adds warmth and character, and two generous storage closets for all your storage needs! Step outside to your tranquil backyard oasis, where a classic brick patio complete with a brick wall creates the perfect setting for relaxing or entertaining. Backing to a beautiful tree-lined wooded area on both the back and side yards, this outdoor space offers a rare sense of privacy! Other recent upgrades include replaced upstairs windows (2025)! This home features an attached one car garage, private driveway, AND access to a community parking lot for ample parking! Ideally located just minutes from the charming shops and restaurants of Yardley Boro and near Yardley Station offering direct service to Center City Philadelphia, plus easy access to major roadways for effortless commuting! Pennsbury School District too! Don't miss your opportunity to see this beautiful home today!
Property Features
Property Type: Residential - Townhouse
Basement: Yes
Basement: Full, Fully Finished
Cooling: Central A/C
Fireplaces: 1
Fuel Type: Electric
Garage: 1
Heating: Forced Air, Heat Pump(s)
Home Style: Traditional
Lot Size: 0.06 Acres
Roof Type: Architectural Shingle
Stories: 2.0
Taxes: $9,376
Year Built: 1980
Feature Descriptions
Additional Structures: Above Grade, Below Grade
Appliances: Built-In Microwave, Dishwasher, Dryer, Oven/Range - Electric, Refrigerator, Washer, Water Heater
Community Amenities: Swimming Pool, Tennis Courts
Exterior: Frame, Aluminum Siding, Stucco
Exterior: Exterior Lighting, Street Lights, Tennis Court(s)
Flooring: Carpet, Hardwood, Tile/Brick
HOA Fee: $395.00/Monthly
Interior: Attic, Carpet, Cedar Closet(s), Crown Moldings, Kitchen - Eat-In, Primary Bath(s), Recessed Lighting, Upgraded Countertops, Walk-in Closet(s)
Lot Dimensions: 0.06 Acre(S)
Municipality: LOWER MAKEFIELD TWP
Parking Notes: 2 Total Parking Spaces
Pet Restrictions: Number Limit
Rooms: Living Room, Dining Room, Primary Bedroom, Bedroom 2,Kitchen, Recreation Room, Primary Bathroom, Full Bath, Half Bath
Sewer: Public Sewer
SQFT Above Finished: 2307
SQFT Below Finished: 560
SQFT Total Finished: 2867
Structure Type: End of Row/Townhouse
Total Garage/Parking Spaces: 2
Water: Public
Windows: Energy Efficient, Screens
Room Sizes
Primary Bedroom: 23 x 12 Level - Upper 1
Bedroom 2: 13 x 11 Level - Upper 1
Dining Room: 15 x 8 Level - Main
Living Room: 15 x 16 Level - Main
Kitchen: 10 x 15 Level - Main
Recreation Room: 23 x 24 Level - Lower 1
Local Schools
High School: PENNSBURY
Middle School: WILLIAM PENN
Elementary School: MAKEFIELD
School District: PENNSBURY
Listed By / Shown By
Listed By
Agency Name: Keller Williams Real Estate-Langhorne
Agency Phone: 2157576100
Shown By
Agent Name: Tony Lowe
Agent Phone: (717) 507-8543
Agency Title: Berkshire Hathaway HomeServices Homesale Realty

 First American
Estimate Your Payment
Estimated Payment
$ 2,241.33 per month $1,290.83 Principal & Interest $781.33 Property Tax $169.17 Homeowner's Insurance



 Corporate Office - 215 S Centerville Rd. Lancaster, PA 17603
80 Sutphin Pines | MLS# PABU2130398
This townhouse located at 80 Sutphin Pines , Yardley, PA 19067 is currently listed for sale with an asking price of $580,000. This property was built in 1980 and has 2 bedrooms and 2 full and 1 partial baths with 2867 sq. ft. Sutphin Pines is located in the SUTPHIN PINES subdivision within the PENNSBURY school district. Search SUTPHIN PINES real estate on www.tonylowerealtor.com today.