




BEDS2
BATHS2 full 2 partial
SQUARE FEET1,731
MLS#PAYK2107984
STATUSACTIVE
PROPERTY TYPEResidential - Townhouse
SUBDIVISIONWOODLAND VIEW CONDOS
SCHOOLCENTRAL YORK
Property Description
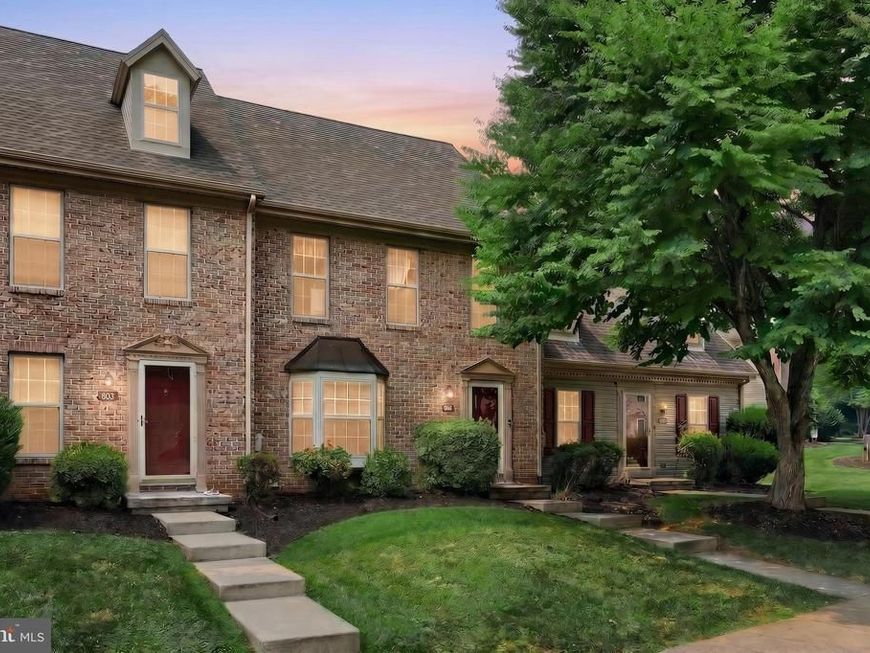
Welcome home to this well-maintained condominium in the desirable Woodland View community, conveniently located in the Central School District and just minutes from Route 83, Route 30, shopping, dining, and everyday conveniences. The welcoming entry foyer with laminate flooring leads to a bright and spacious living room highlighted by a large bay window that fills the space with natural light. The kitchen offers abundant cabinet space and is complemented by a separate dining room, perfect for everyday meals and entertaining. Upstairs, you'll find two generously sized bedrooms, including a primary suite with a private full bath featuring a walk-in shower. A second full bath with tub/shower combination serves the additional bedroom. The finished lower level provides a large family room with walkout access to a concrete patio, creating additional living and entertaining space, along with a convenient half bath and laundry area. With 2 bedrooms, 2 full baths, and 2 half baths, this home offers comfort, functionality, and a location that's hard to beat.
Property Features
Property Type: Residential - Townhouse
Basement: Yes
Basement: Full, Fully Finished, Walkout Level
Cooling: Central A/C
Fuel Type: Natural Gas
Heating: Forced Air
Home Style: Colonial
Roof Type: Architectural Shingle
Stories: 2.0
Taxes: $2,878
Year Built: 1992
Feature Descriptions
Accessibility: 2+ Access Exits
Additional Structures: Above Grade, Below Grade
Appliances: Dishwasher, Oven/Range - Gas, Refrigerator, Built-In Microwave
Condo/Coop Fee: $200.00/Monthly
Electric: Circuit Breakers
Exterior: Frame, Masonry
Exterior: Sidewalks
Flooring: Carpet, Laminated, Vinyl
Interior: Breakfast Area, Carpet, Primary Bath(s), Bathroom - Stall Shower, Bathroom - Tub Shower, Recessed Lighting, Window Treatments, Floor Plan - Open
Location: Suburban
Lot: Cleared, Level
Municipality: MANCHESTER TWP
Number of Rooms: 5
Parking Features: Assigned
Parking Notes: 2 Total Parking Spaces
Pet Restrictions: Number Limit
Rooms: Living Room, Dining Room, Primary Bedroom, Bedroom 2,Kitchen, Foyer, Laundry, Recreation Room, Primary Bathroom, Full Bath, Half Bath
Sewer: Public Sewer
Special View Info: Street
SQFT Above Finished: 1154
SQFT Below Finished: 577
SQFT Total Finished: 1731
Structure Type: Interior Row/Townhouse
Total Garage/Parking Spaces: 2
Utilities: Under Ground
Water: Public
Windows: Bay/Bow, Double Pane
Room Sizes
Foyer: 17 x 10 Level - Main
Living Room: 11 x 17 Level - Main
Dining Room: 10 x 10 Level - Main
Kitchen: 10 x 10 Level - Main
Half Bath: 7 x 3 Level - Main
Primary Bedroom: 11 x 17 Level - Upper 1
Primary Bathroom: 5 x 7 Level - Upper 1
Bedroom 2: 10 x 18 Level - Upper 1
Full Bath: 6 x 8 Level - Upper 1
Recreation Room: 20 x 26 Level - Lower 1
Half Bath: 5 x 5 Level - Lower 1
Laundry: 6 x 9 Level - Lower 1
Local Schools
High School: CENTRAL YORK
Middle School: CENTRAL YORK
School District: CENTRAL YORK
Listed By / Shown By
Listed By
Agency Name: Berkshire Hathaway HomeServices Homesale Realty

Shown By
Agent Name: Tony Lowe
Agent Phone: (717) 507-8543
 First American
Estimate Your Payment
Estimated Payment
$ 743.28 per month $445.11 Principal & Interest $239.83 Property Tax $58.33 Homeowner's Insurance



 Corporate Office - 215 S Centerville Rd. Lancaster, PA 17603
804 Skyview Drive , Unit 804 | MLS# PAYK2107984
This townhouse located at 804 Skyview Drive , Unit 804, York, PA 17406 is currently listed for sale by Berkshire Hathaway HomeServices Homesale Realty, with an asking price of $200,000. This property was built in 1992 and has 2 bedrooms and 2 full and 2 partial baths with 1731 sq. ft. Skyview Drive , Unit 804 is located in the WOODLAND VIEW CONDOS subdivision within the CENTRAL YORK school district. Search WOODLAND VIEW CONDOS real estate on www.tonylowerealtor.com today.